

5750 W Placita Del Risco
Tucson, AZ 85745
- 5 Beds
- 3.5 Baths Full Baths: 3 Half Baths: 1
- 3,597 SqFt
- 1.13 Lot Size
- 1988 Year Built
GALLERY
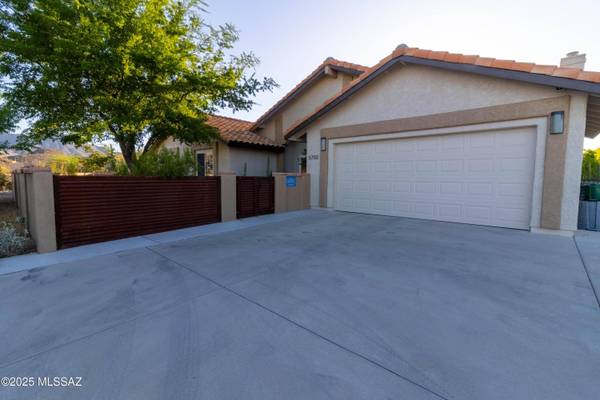
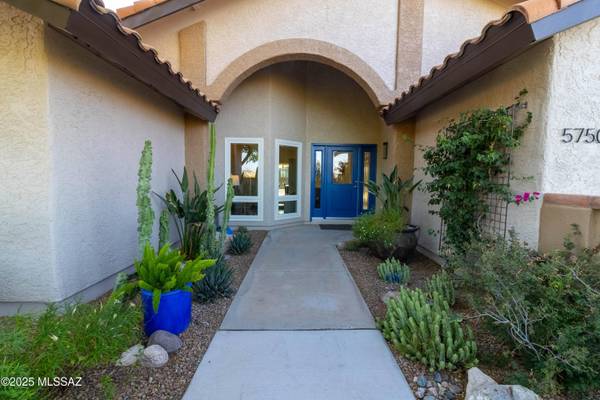
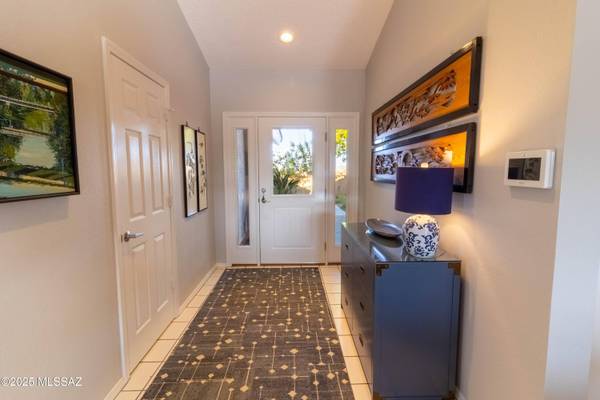
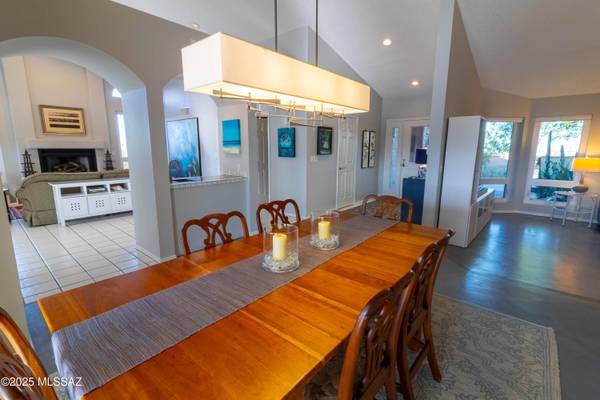
PROPERTY DETAIL
Key Details
Sold Price $1,000,000
Property Type Single Family Home
Sub Type Single Family Residence
Listing Status Sold
Purchase Type For Sale
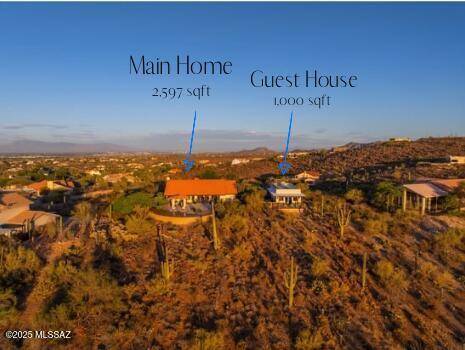
Square Footage 3, 597 sqft
Price per Sqft $278
Subdivision Rancho Del Cerro (340-532)
MLS Listing ID 22517088
Sold Date 08/26/25
Style Contemporary, Modern
Bedrooms 5
Full Baths 3
Half Baths 1
HOA Y/N No
Year Built 1988
Annual Tax Amount $5,969
Tax Year 2024
Lot Size 1.130 Acres
Acres 1.13
Lot Dimensions Irregular
Property Sub-Type Single Family Residence
Source MLS of Southern Arizona
Location
State AZ
County Pima
Community Rancho Del Cerro (340-532)
Area West
Zoning Pima County - CR1
Direction El Camino del Cerro/ Silverbell, West on El Camino del Cerro, Left on Tortolita, Right on to N Paseo del Barranco, Left on Placita del Risco to Address
Rooms
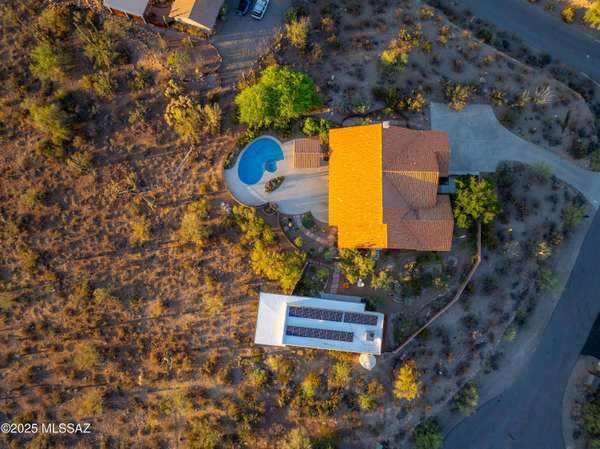
Guest Accommodations House
Master Bathroom Double Vanity
Kitchen Garbage Disposal
Building
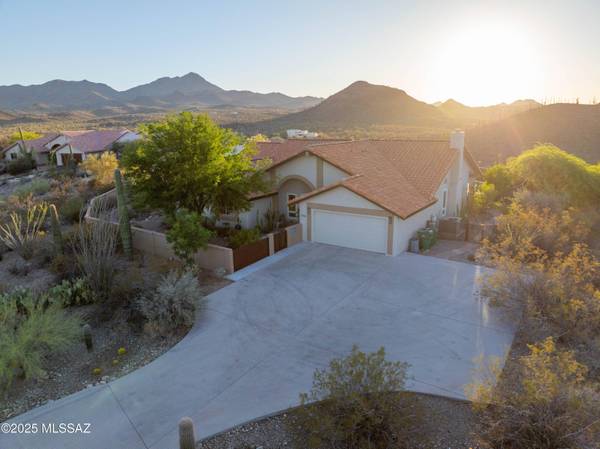
Lot Description Elevated Lot, Flower Beds, Shrubs, Sprinkler/Drip, Sprinklers In Front, Corner Lot, Cul-De-Sac, North/South Exposure
Story 1
Entry Level 1
Sewer Septic Tank
Architectural Style Contemporary, Modern
Level or Stories One
Interior
Interior Features High Ceilings, Walk-In Closet(s), Kitchen Island
Heating Forced Air
Cooling Central Air, Dual, Zoned, Ceiling Fans
Flooring Concrete, Ceramic Tile
Fireplaces Number 1
Fireplaces Type Gas
Fireplace Yes
Window Features Bay Window(s),Double Pane Windows
Laundry Dryer
Exterior
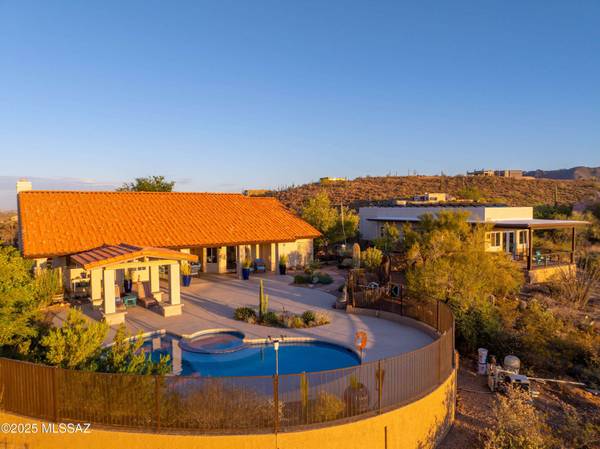
Exterior Feature Fountain, Native Plants, Gray Water System, Courtyard, Rain Barrel/Cistern(s)
Garage Spaces 2.0
Garage Description 2.0
Fence Block
Pool Heated
Community Features Paved Street
Amenities Available None
View Y/N Yes
Water Access Desc City
View Sunrise, Sunset, Mountain(s), City, Panoramic
Roof Type Tile
Porch Ramada, Covered, Deck, Patio
Total Parking Spaces 2
Garage Yes
Private Pool Yes
Schools
Elementary Schools Robins
Middle Schools Mansfeld
High Schools Tucson
School District Tusd
Others
Senior Community No
Tax ID 214-41-4110
Acceptable Financing FHA, VA Loan, Conventional, Cash, Submit
Horse Property No
Listing Terms FHA, VA Loan, Conventional, Cash, Submit
Special Listing Condition None
SIMILAR HOMES FOR SALE
Check for similar Single Family Homes at price around $1,000,000 in Tucson,AZ

Pending
$739,000
4025 W Boras Mine Ct, Tucson, AZ 85745
Listed by Saman Salari Sharif of OMNI Homes International4 Beds 2.5 Baths 3,210 SqFt
Active
$585,000
844 S Deer Meadow Loop, Tucson, AZ 85745
Listed by Kevin W Wood of eXp Realty4 Beds 2 Baths 2,270 SqFt
Active
$1,060,000
5001 W Monte Carlo Dr, Tucson, AZ 85745
Listed by Julie M Nielson of Long Realty3 Beds 2.5 Baths 3,201 SqFt
CONTACT
