

2811 W Maximilian Pl
Tucson, AZ 85741
- 4 Beds
- 2 Baths Full Baths: 2
- 1,884 SqFt
- 1.06 Lot Size
- 1978 Year Built
GALLERY
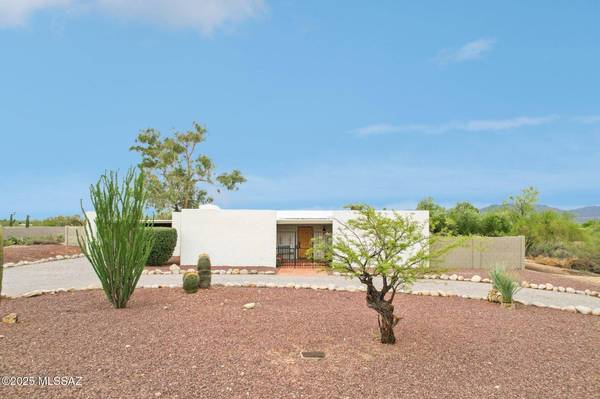
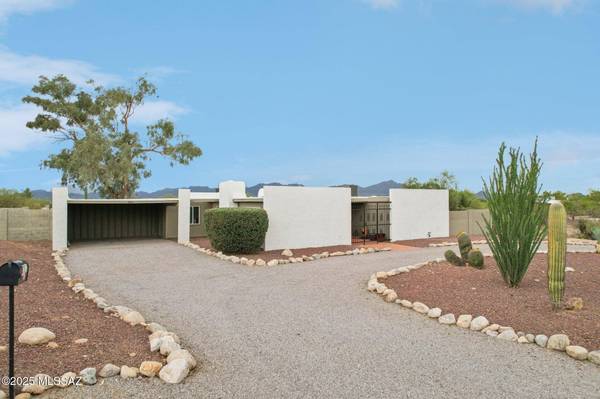
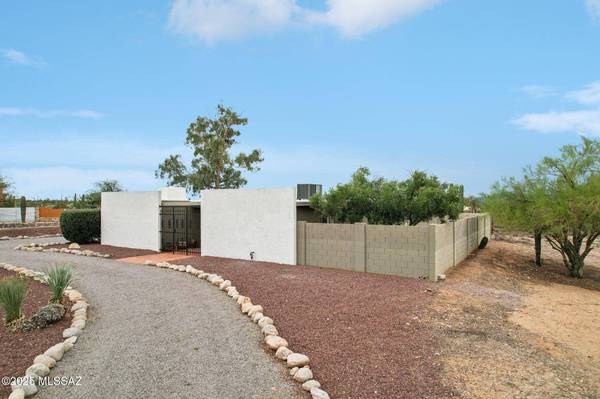
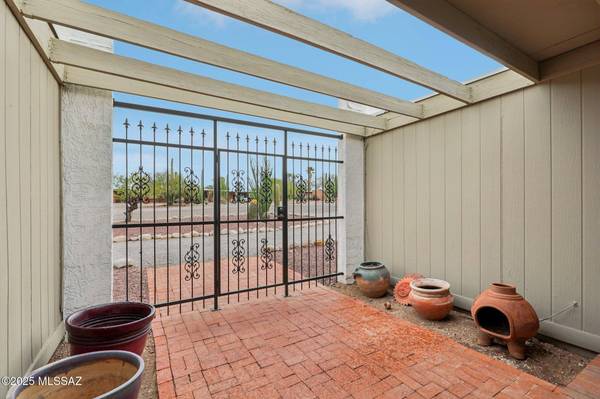
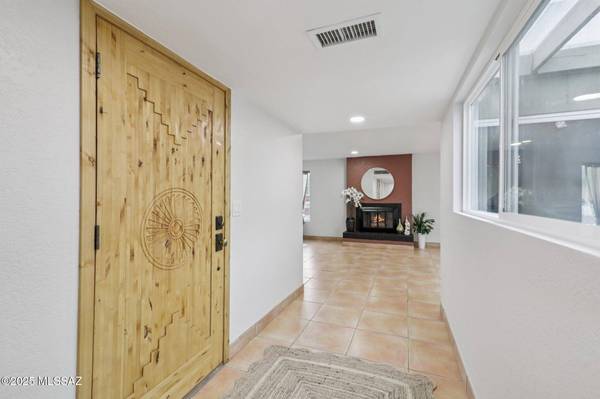
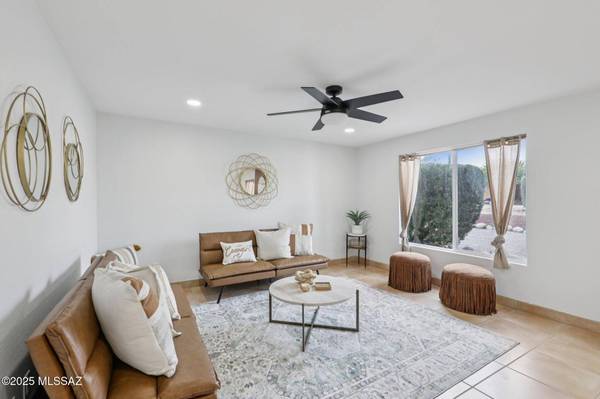
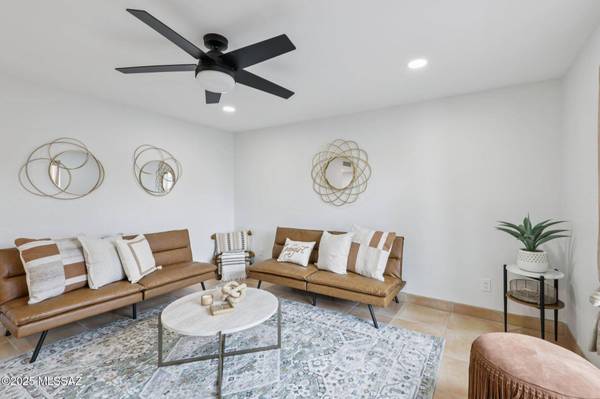
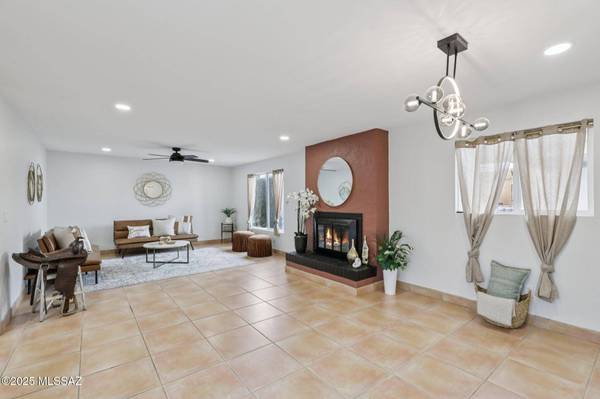
PROPERTY DETAIL
Key Details
Sold Price $500,000
Property Type Single Family Home
Sub Type Single Family Residence
Listing Status Sold
Purchase Type For Sale
Square Footage 1, 884 sqft
Price per Sqft $265
Subdivision Casas Adobes Estates (619-649)
MLS Listing ID 22518876
Sold Date 03/02/26
Style Ranch, Santa Fe, Modern
Bedrooms 4
Full Baths 2
HOA Y/N No
Year Built 1978
Annual Tax Amount $3,052
Tax Year 2024
Lot Size 1.055 Acres
Acres 1.05
Lot Dimensions Irregular
Property Sub-Type Single Family Residence
Source MLS of Southern Arizona
Location
State AZ
County Pima
Community Casas Adobes Estates (619-649)
Area Northwest
Zoning Tucson - CR1
Direction Ina and Shannon head south on Shannon to Maximilian turn east on Maxilian to the addres, home is on the right.
Rooms
Guest Accommodations None
Master Bathroom Exhaust Fan
Kitchen Garbage Disposal
Building
Lot Description Decorative Gravel, Cul-De-Sac
Story 1
Entry Level 1
Architectural Style Ranch, Santa Fe, Modern
Level or Stories One
Interior
Interior Features Walk-In Closet(s), Kitchen Island
Heating Heating Electric
Cooling Central Air, Ceiling Fans
Flooring Ceramic Tile
Fireplaces Number 1
Fireplaces Type Wood Burning
Fireplace Yes
Window Features Double Pane Windows
Laundry Dryer
Exterior
Exterior Feature Native Plants, Courtyard
Parking Features Circular Driveway
Fence Block
Pool None
Community Features None
Utilities Available Sewer Connected
Amenities Available None
View Y/N Yes
Water Access Desc Water Company
View Residential, Desert, Mountain(s)
Roof Type Built-Up - Reflect
Porch Covered, Patio
Garage Yes
Private Pool No
Schools
Elementary Schools Donaldson
Middle Schools Cross
High Schools Canyon Del Oro
School District Amphitheater
Others
Senior Community No
Tax ID 101-02-1290
Acceptable Financing FHA, VA Loan, Conventional, Cash, Submit
Horse Property No
Listing Terms FHA, VA Loan, Conventional, Cash, Submit
Special Listing Condition None
SIMILAR HOMES FOR SALE
Check for similar Single Family Homes at price around $500,000 in Tucson,AZ

Active
$335,000
4279 W ROCKWOOD Drive, Tucson, AZ 85741
Listed by Shaun Sayegh of Innovated Realty LLC4 Beds 2 Baths 1,966 SqFt
Active Under Contract
$375,000
3214 W Bartlett Pl, Tucson, AZ 85741
Listed by Monica Alejandra Gonzalez Cruz of OMNI Homes International6 Beds 2 Baths 2,320 SqFt
Active
$332,000
4440 W Rockwood Dr, Tucson, AZ 85741
Listed by Yadeth Garcia of Jason Mitchell Real Estate3 Beds 2 Baths 1,355 SqFt
CONTACT
