

21727 E Holstein Way
Red Rock, AZ 85145
- 3 Beds
- 2 Baths Full Baths: 2
- 1,120 SqFt
- 5,227 Lot Size
- 2024 Year Built
GALLERY
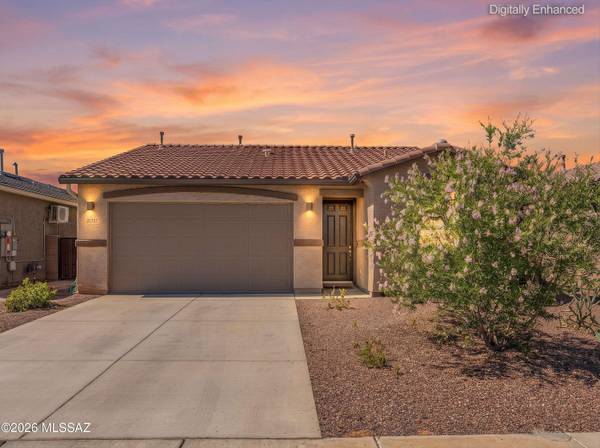
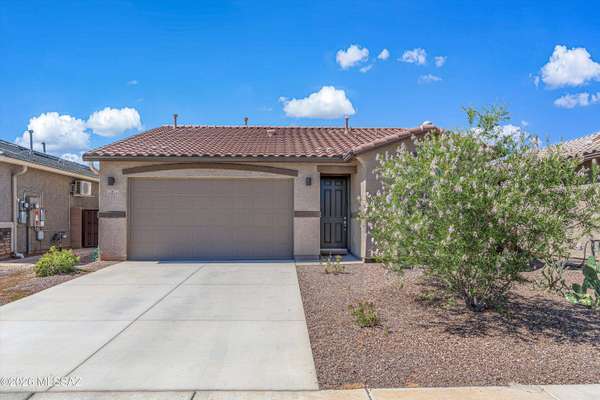
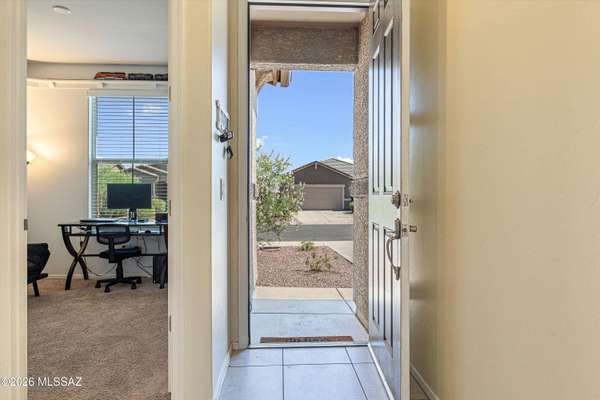
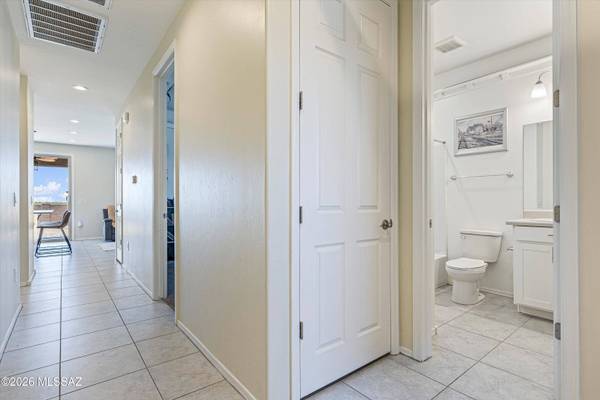
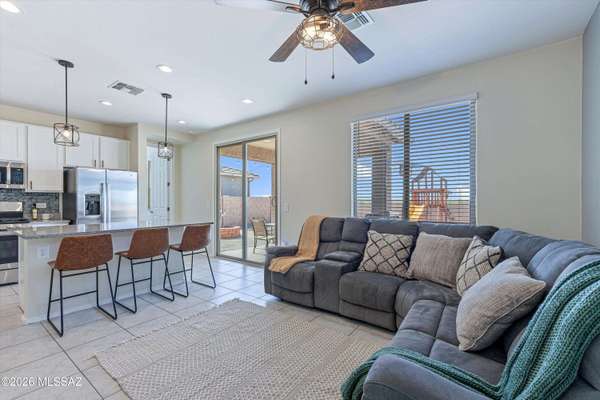
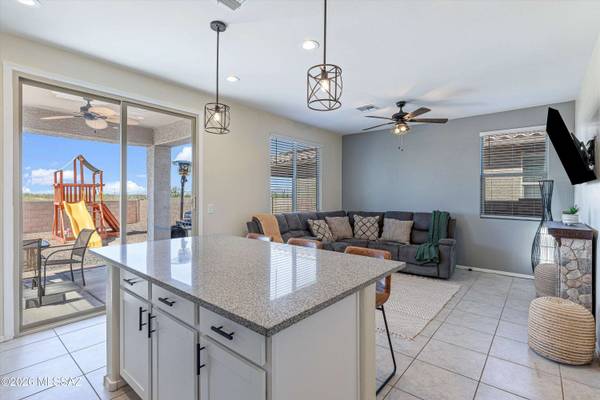
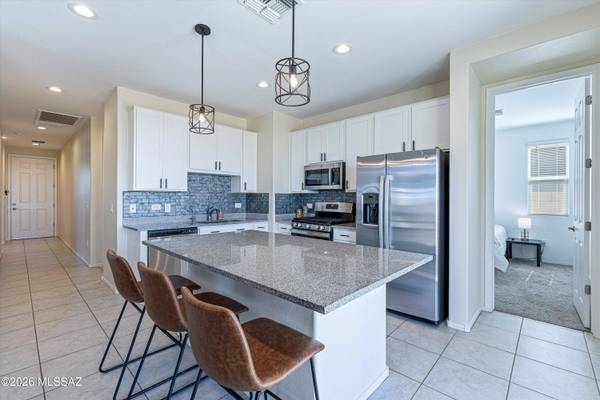
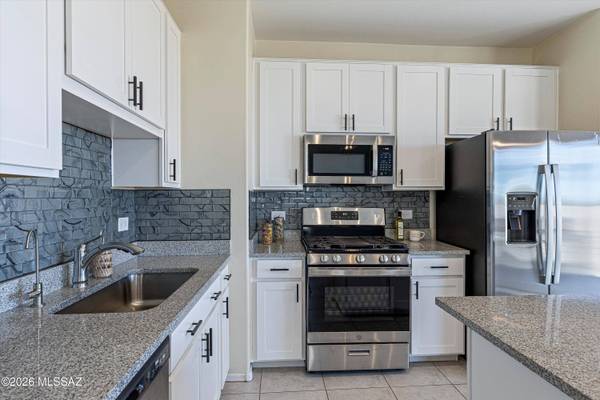
PROPERTY DETAIL
Key Details
Property Type Single Family Home
Sub Type Single Family Residence
Listing Status Active
Purchase Type For Sale
Square Footage 1, 120 sqft
Price per Sqft $229
Subdivision Red Rock Village
MLS Listing ID 22616707
Style Contemporary, Ranch, Modern
Bedrooms 3
Full Baths 2
HOA Fees $75/qua
HOA Y/N Yes
Year Built 2024
Annual Tax Amount $281
Tax Year 2025
Lot Size 5,227 Sqft
Acres 0.12
Lot Dimensions 45'x120'
Property Sub-Type Single Family Residence
Source MLS of Southern Arizona
Location
State AZ
County Pinal
Community Red Rock Village
Area Extended Northwest
Zoning Pima County - SR
Direction Take exit 226, turn West onto Sasco Rd. turn left onto Red Rock Ranch, turn right onto E Aguirre Ln , then take your immediate right , and then your immediate left. Drive to address on the left.
Rooms
Guest Accommodations None
Master Bathroom Double Vanity
Kitchen Garbage Disposal
Building
Lot Description Decorative Gravel, Shrubs, Sprinkler/Drip, Sprinklers In Front, North/South Exposure
Story 1
Entry Level 1
Architectural Style Contemporary, Ranch, Modern
Level or Stories One
Interior
Interior Features High Ceilings, Walk-In Closet(s), Kitchen Island
Heating Forced Air
Cooling Central Air, Ceiling Fans
Flooring Carpet, Ceramic Tile
Fireplaces Type None
Fireplace No
Laundry Dryer
Exterior
Parking Features Electric Door Opener
Garage Spaces 2.0
Garage Description 2.0
Fence Block
Pool None
Community Features Basketball Court, Pool, Sidewalks, Park, Walking Trail
Utilities Available Sewer Connected
Amenities Available Park, Pool
View Y/N Yes
Water Access Desc City
View Mountain(s), Sunset, Rural
Roof Type Tile
Porch Covered, Patio
Total Parking Spaces 2
Garage Yes
Schools
Elementary Schools Red Rock
Middle Schools Red Rock
High Schools Santa Cruz Union
School District Red Rock
Others
Senior Community No
Tax ID 410513270
Acceptable Financing FHA, VA Loan, Conventional, Cash
Horse Property No
Listing Terms FHA, VA Loan, Conventional, Cash
Special Listing Condition None
SIMILAR HOMES FOR SALE
Check for similar Single Family Homes at price around $256,900 in Red Rock,AZ

Active
$295,000
21380 E Treasure Rd, Red Rock, AZ 85145
Listed by Jorge L Villafane of Long Realty3 Beds 2 Baths 1,246 SqFt
Active
$369,500
35126 S Stargazer Ave, Red Rock, AZ 85145
Listed by Anthony Dee of OMNI Homes International5 Beds 2 Baths 2,034 SqFt
Active
$315,900
21905 E Pebbles Ave, Red Rock, AZ 85145
Listed by Tracy A Norton of LGI Realty Southwest3 Beds 2 Baths 1,540 SqFt
CONTACT
